The cover story
Brisbane, Australia · Bates SmartA sanctuary above the city.
A public park below. A Rooftop Club above. Explore Bates Smart’s Sanctuary Residences in South Brisbane, now under construction.
Explore the storyArchitecture. Places. Perspectives.
Remarkable buildings, thoughtful interiors and the people behind them.
191 projects49 cities
The cover story
Brisbane, Australia · Bates SmartA public park below. A Rooftop Club above. Explore Bates Smart’s Sanctuary Residences in South Brisbane, now under construction.
Explore the storyDetails, ideas & new perspectives
Materials in focus
Angles, light and shade. Discover the ceramic surface behind Wasl Tower’s changing appearance.
See the facadeDesign questions, real projects
From the planted balcony to the neighbourhood plan: follow an idea across the spaces people use, with sources and questions for a closer look.
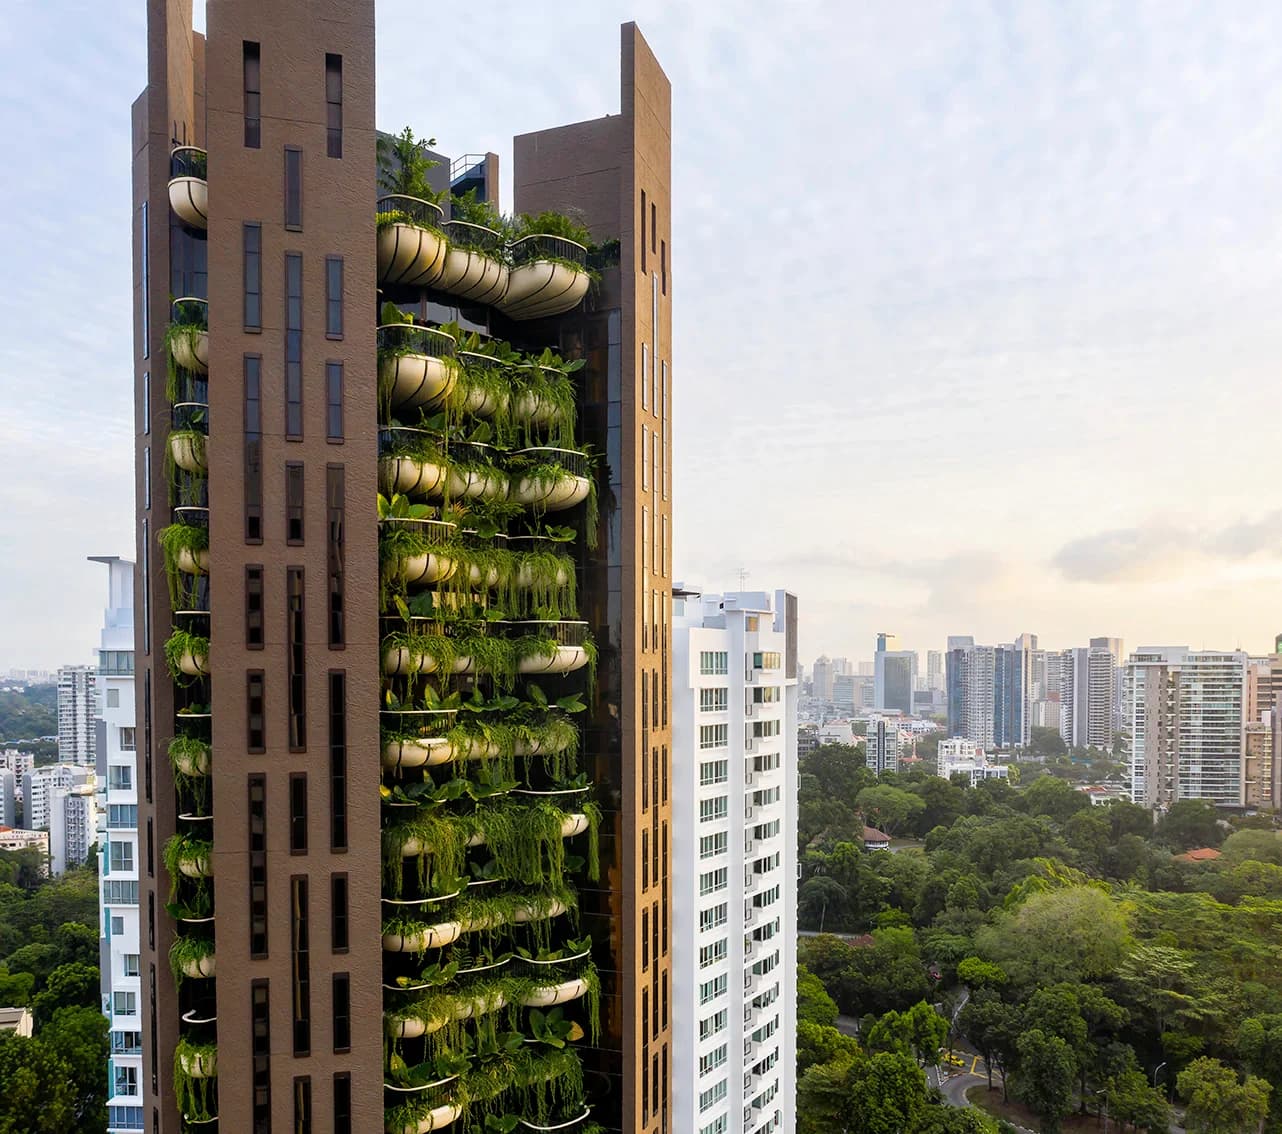
Photography © Hufton+Crow
01Living with nature
Compare EDEN in Singapore and La Serre near Paris: private balconies, shared gardens, privacy and the practical work behind planted apartment buildings.
Read the guide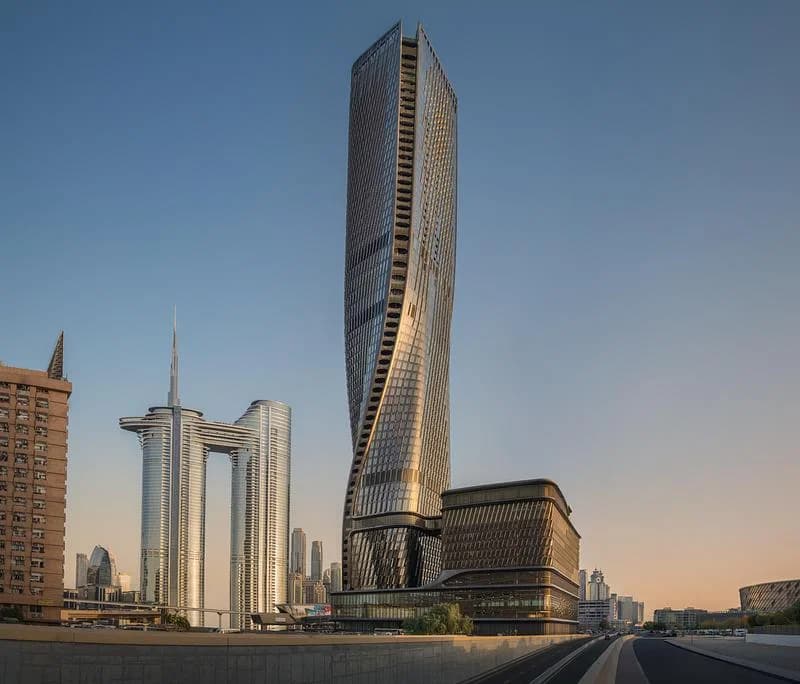
Ahmad Alnaji - SARAB · via v2com
02Facades & materials
A closer look at Wasl Tower’s ceramic fins: orientation, facade depth, daylight and the difference between a shading strategy and measured energy performance.
Read the guide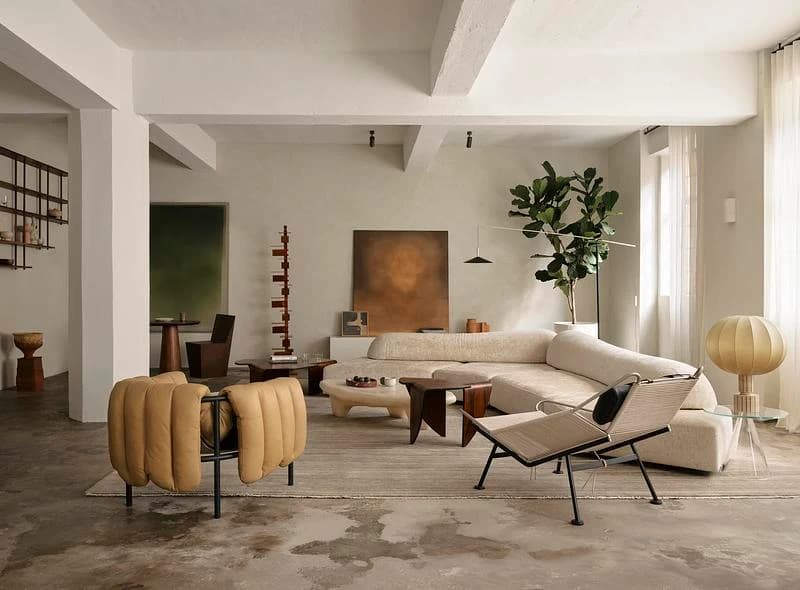
Anson Smart · via v2com
03Adaptive reuse & interiors
Explore NoMad by Alexander &CO, then use its spatial choices to examine daylight, privacy, layout and retained character in an industrial apartment conversion.
Read the guide04Neighbourhoods & housing
Compare Riverlands and Kinlea by Mirvac in Milperra: site history, proposed homes, shared spaces, construction milestones and the questions still to ask.
Read the guide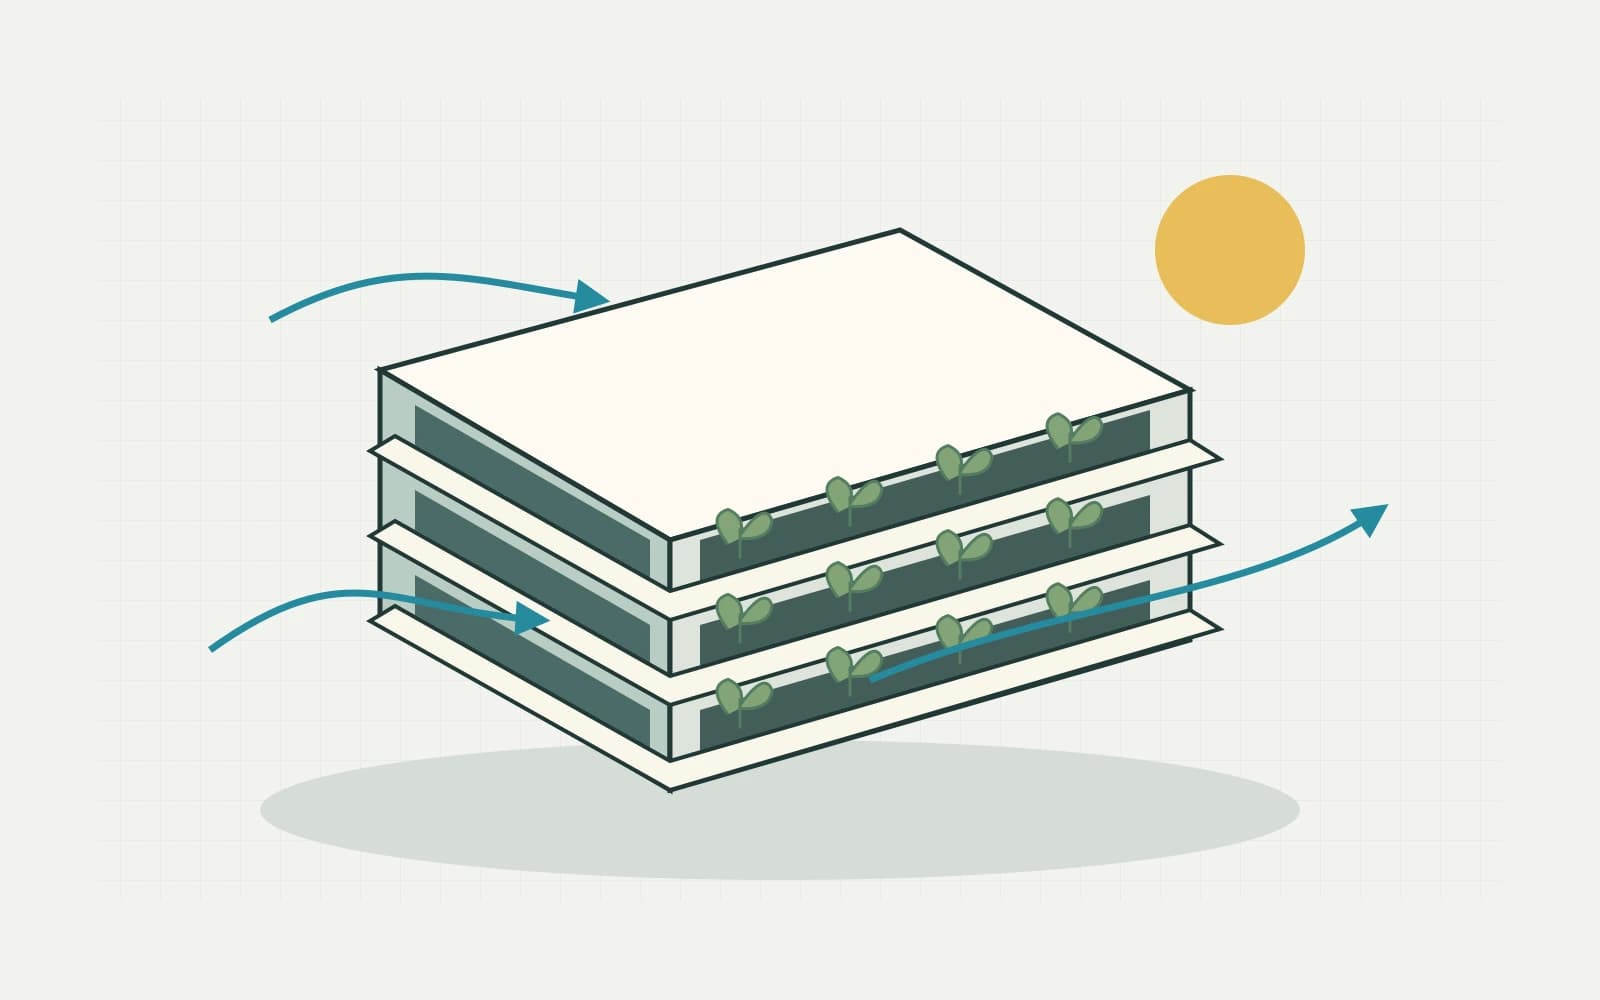
Original schematic illustration by oyopo; not a measured project drawing.
05Climate and comfort
How to read a subtropical apartment in Brisbane: assess orientation, balcony shade, cross ventilation and the relationship between indoor and outdoor rooms.
Read the guide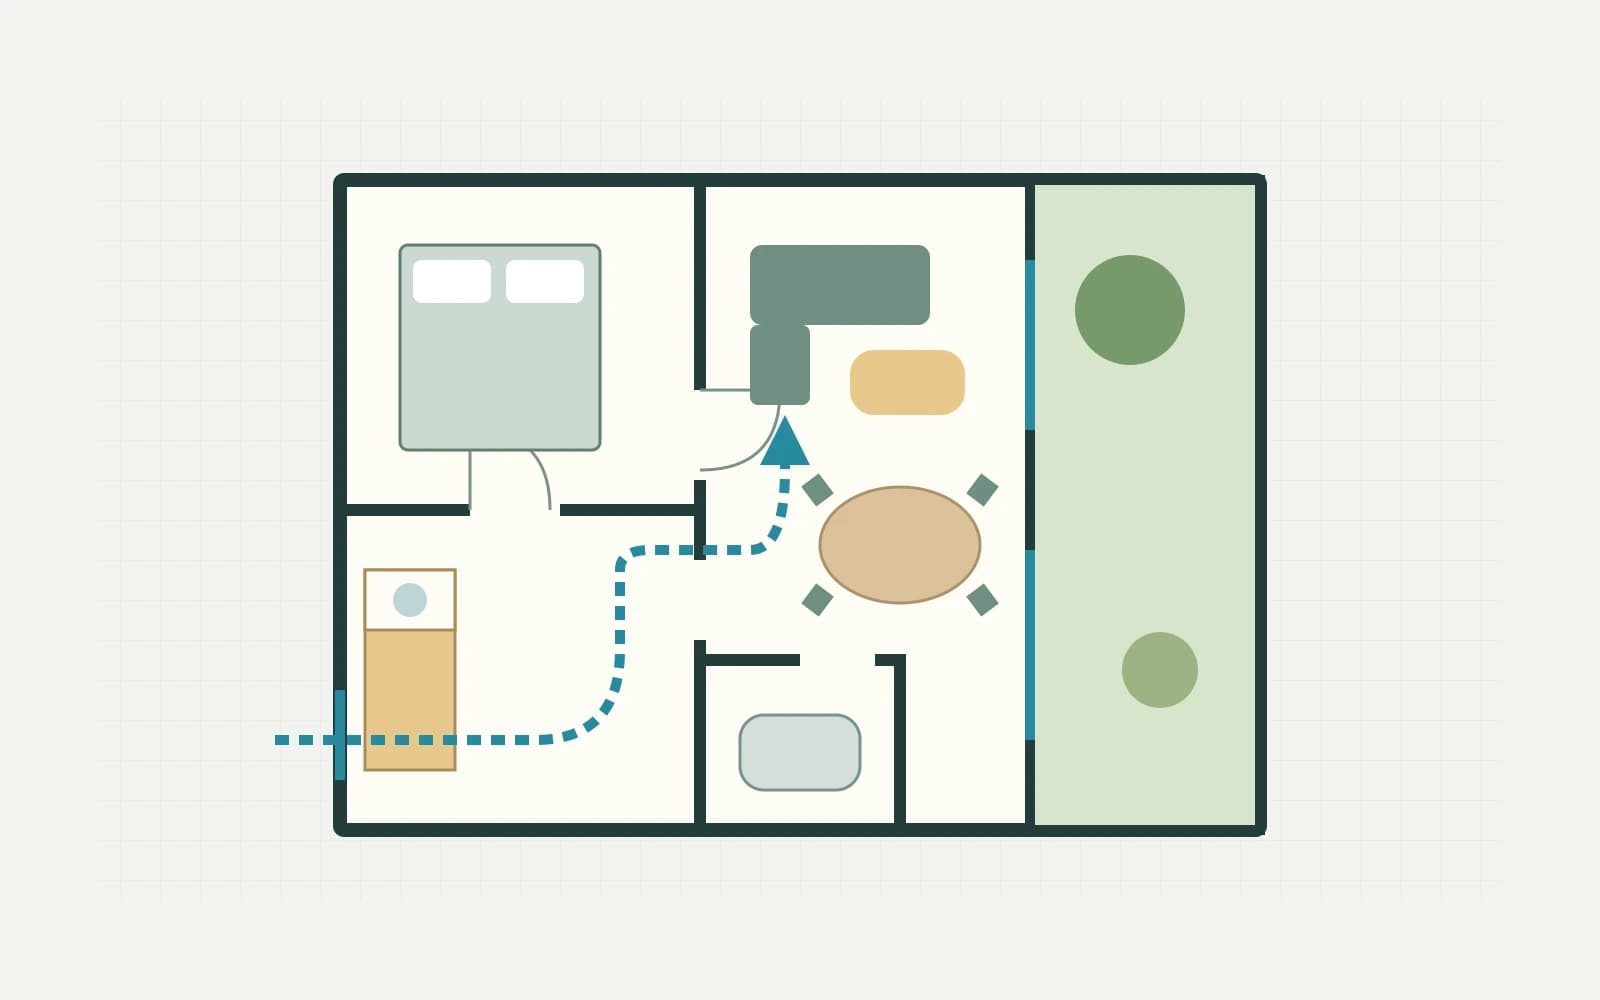
Original schematic illustration by oyopo; not a measured project drawing.
06Plans and everyday life
Read an apartment floor plan step by step: check scale, furniture, circulation, privacy, storage, daylight and the information a sales plan cannot show.
Read the guide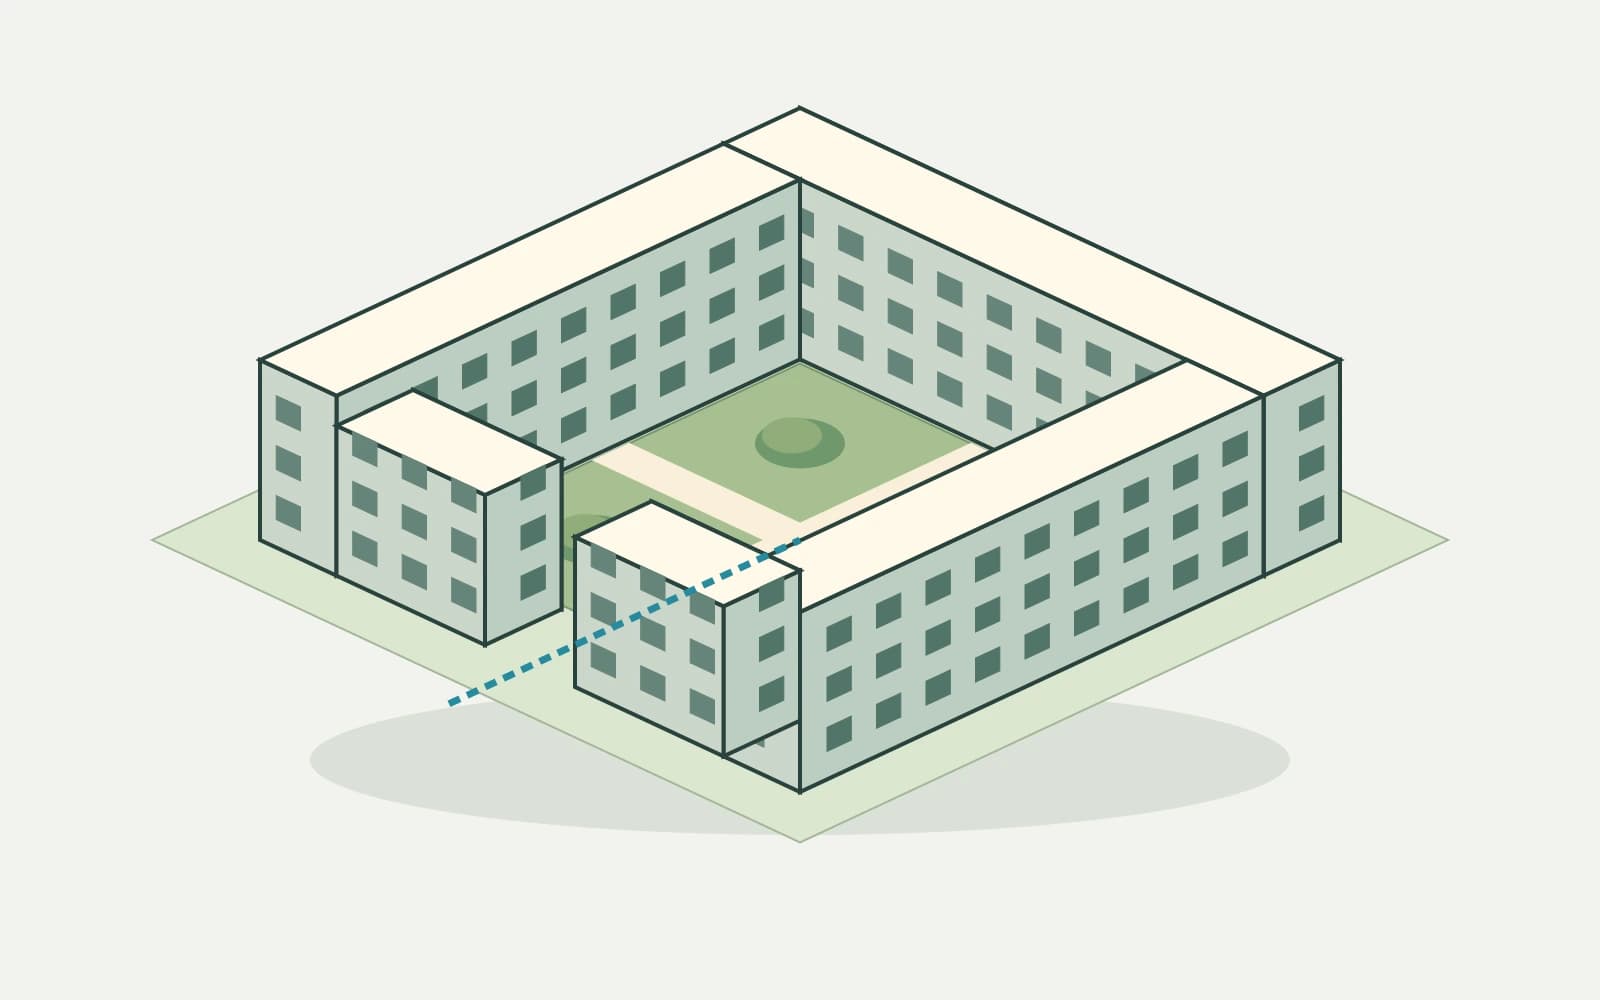
Original schematic illustration by oyopo; not a measured project drawing.
07Shared space
Explore courtyard apartment design through The Interlace in Singapore and 8 House in Copenhagen: shared routes, daylight, privacy and the edge of the home.
Read the guideFollow your curiosity
Different projects. Shared questions.
The project atlas
Find remarkable projects, places and new perspectives.
Remarkable buildings, thoughtful spaces and the people behind them.